ONE Luxury International
Property website

The details that make it home

5351 Carson St

St Cloud, FL 34771

$2,250,000Active

A closer look at the home, the neighborhood, and everything in between.

Explore the details
5351 Carson St
Bedrooms
6
Bathrooms
5 full · 1 half
Living area
5,872 sq ft
Lot size
4.91 acres

Welcome inside

About the property

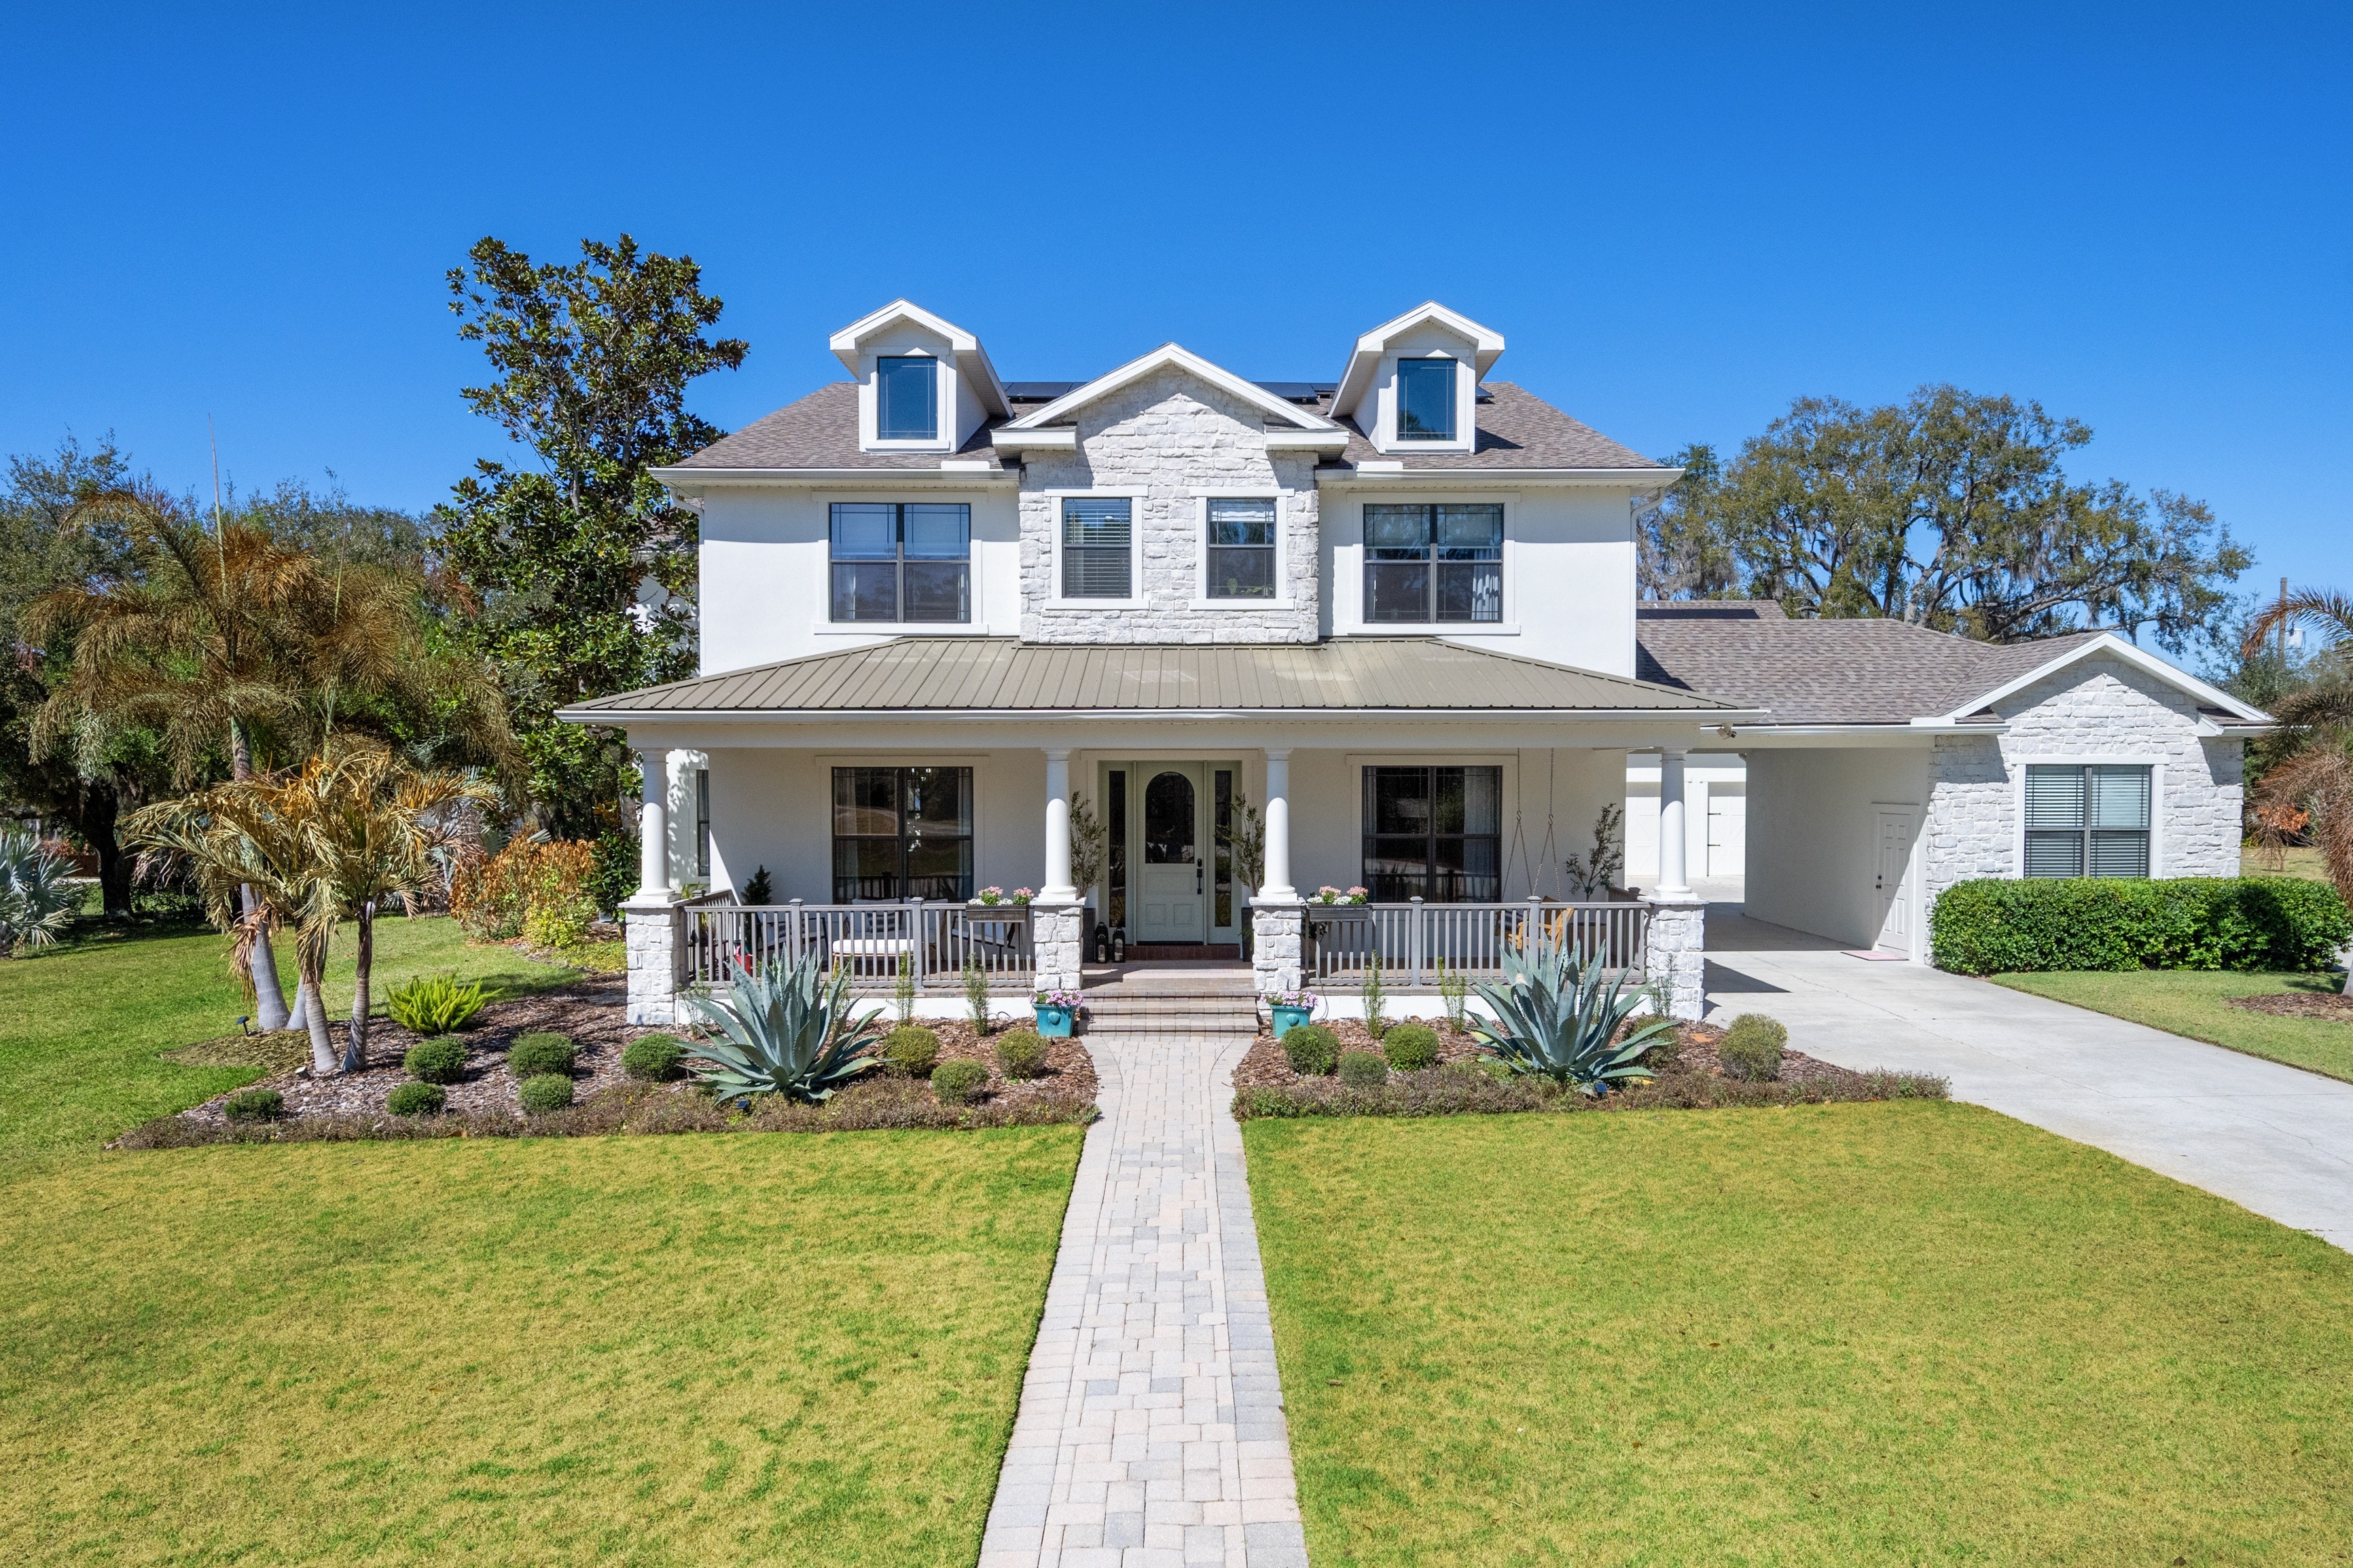
Privately gated and positioned at the end of a wooded cul-de-sac, this modern farmhouse estate spans nearly five acres with tranquil lake views and built-in hiking trails, offering a rare sense of privacy just minutes from Lake Nona. You are welcomed by a sprawling front porch that immediately sets the tone for relaxed, refined living. Inside, a spacious entry showcases European white oak flooring throughout. The layout is intentional, with a great room on one side and a formal dining room on the other. Renovated in 2024 with high end improvements, the home blends clean architecture with warm finishes. The kitchen features custom inlay cabinetry with LED underlighting, a leathered granite island, Venetian plaster hood, hidden walk in pantry, and a separate coffee nook with beverage refrigerator. The appliance package includes a 43 inch La Cornue induction range, 36 inch Monogram refrigerator and freezer columns, Fisher and Paykel double drawer dishwasher, ice maker, and multiple beverage centers. The layout offers a first floor bedroom with a private en suite bath, while the remaining bedrooms are positioned upstairs for added privacy. The primary suite features a private balcony overlooking the lake and backyard. The spa inspired bath includes double vanities, steam shower, freestanding soaking tub, smart toilet, and a custom closet system. A separate staircase leads to an expansive loft with an additional bonus bedroom, creating flexible space for a media room, office, gym, or guest suite. Outdoor living includes a marble pool deck, custom pool and spa with water feature, summer kitchen, and dedicated pool bath. The property also includes a 1,000 gallon buried propane tank and solar panels. Additional highlights include a five car garage and an additional bay perfect for a workshop or gym. Having two laundry rooms, a custom mudroom, whole home water filtration, two tankless water heaters, two new AC units, a 2022 roof, and a whole house generator make the home even more impressive. Private acreage, lake views, and refined modern farmhouse design just minutes from Lake Nona create a rare opportunity for secluded luxury with everyday convenience.

At a glance

Property style
Single Family Residence
Listing status
Active
Year built
2006
Neighborhood
NARCOOSSEE NEW MAP OF
County
Osceola
Total area
8,282 sq ft
Living area source
Owner
Total area source
Public Records
Stories
2
Levels
Two
Garage spaces
6
Attached garage
Yes
Parking
Circular Driveway, Driveway, Golf Cart Garage, Golf Cart Parking, Oversized, RV Parking
Furnishings
Furnished

Inside the home

Interior features
Built-in Features, Ceiling Fan(s), Central Vacuum, Crown Molding, Dry Bar, Eating Space In Kitchen, High Ceilings, Kitchen/Family Room Combo, L Dining, Open Floorplan, Other, PrimaryBedroom Upstairs, Solid Surface Counters, Solid Wood Cabinets, Stone Counters, Thermostat, Walk-In Closet(s), Wet Bar, Window Treatments
Appliances
Bar Fridge, Dishwasher, Disposal, Dryer, Ice Maker, Microwave, Other, Range, Range Hood, Refrigerator, Tankless Water Heater, Washer, Water Filtration System, Water Softener, Wine Refrigerator
Flooring
Carpet, Engineered Hardwood, Marble, Porcelain Tile
Cooling
Central Air, Zoned
Heating
Central, Electric, Propane, Zoned
Laundry
Laundry Room
Fireplace
No
Additional rooms
Bonus Room, Loft

Outdoor living & construction

Exterior features
Balcony, French Doors, Irrigation System, Lighting, Outdoor Grill, Outdoor Kitchen, Rain Gutters
Private pool
Yes
Pool features
Heated, In Ground, Lighting, Outside Bath Access, Tile
Spa
Yes
Spa features
Heated, In Ground
Patio & porch
Covered, Deck, Front Porch, Patio
Lot features
Oversized Lot
View
Water
Construction
Concrete, Stucco, Wood Frame
Roof
Shingle
Foundation
Slab
New construction
No
Road surface
Concrete, Dirt

Land, utilities & taxes

Parcel / tax ID
162531426000010085
Lot area
213,880 sq ft
Zoning
OAC
Front exposure
South
Ownership
Fee Simple
Annual property taxes
$9,709.45
Tax year
2025
CDD
No
Flood zone
X
Flood map date
June 18, 2013
Flood map panel
12097C0105G
Waterfront
No
Water view
Lake
Utilities
Cable Available, Electricity Connected, Phone Available, Solar, Sprinkler Well, Water Connected
Water supply
Well
Sewer
Septic Tank

Tax amounts reflect the stated tax year and may change after a purchase. Verify measurements, flood information, and permitted uses independently.

Community & association

HOA / association
Yes
Association fee
$1,500
Payment schedule
Annually
Total annual association fees
$1,500
Average monthly association fees
$125
Amenities
Gated
Community features
Gated Community - No Guard
Age-restricted community
No
Association approval required
No

Pets & leasing

Pets allowed
Yes
Pet restrictions
PLEASE VERIFY ALL PET RESTRICTIONS WIITH THE HOA
Leasing permitted
Yes
Minimum lease period
8-12 Months
Lease restrictions
No
Ownership period required before leasing
No
Additional lease restrictions
PLEASE VERIFY ALL LEASING RESTRICTIONS WITH THE HOA

Schools

Elementary school
Narcoossee Elementary
Middle school
Narcoossee Middle
High school
Tohopekaliga High School

Schools are listed as reported in the MLS. Confirm current attendance zones and enrollment eligibility with the school district.

Energy & sustainability

Energy-efficient features
Appliances, HVAC, Water Heater
Energy generation
Solar

Room to imagine

Room by room

Approximate dimensions as reported in the MLS.

Bedroom 2

14 × 15

First level

Walk-In Closet(s)

Bedroom 3

13 × 13

Second level

Walk-In Closet(s)

Bedroom 4

11 × 13

Second level

Walk-In Closet(s)

Bedroom 5

12 × 15

Second level

Built-in Closet

Bonus Room

36 × 17

Second level

Dual Closets

Dinette

First level

Dining Room

First level

Family Room

First level

Kitchen

First level

Laundry

First level

Laundry

Second level

Living Room

First level

Primary Bathroom

Second level

Primary Bedroom

23 × 15

Second level

Walk-In Closet(s)

Let’s take a closer look

Your property team

Questions about the details, or ready to see it in person?

Return to the property website